Explore the stages and features of constructing reinforced concrete dome warehouses
Technology
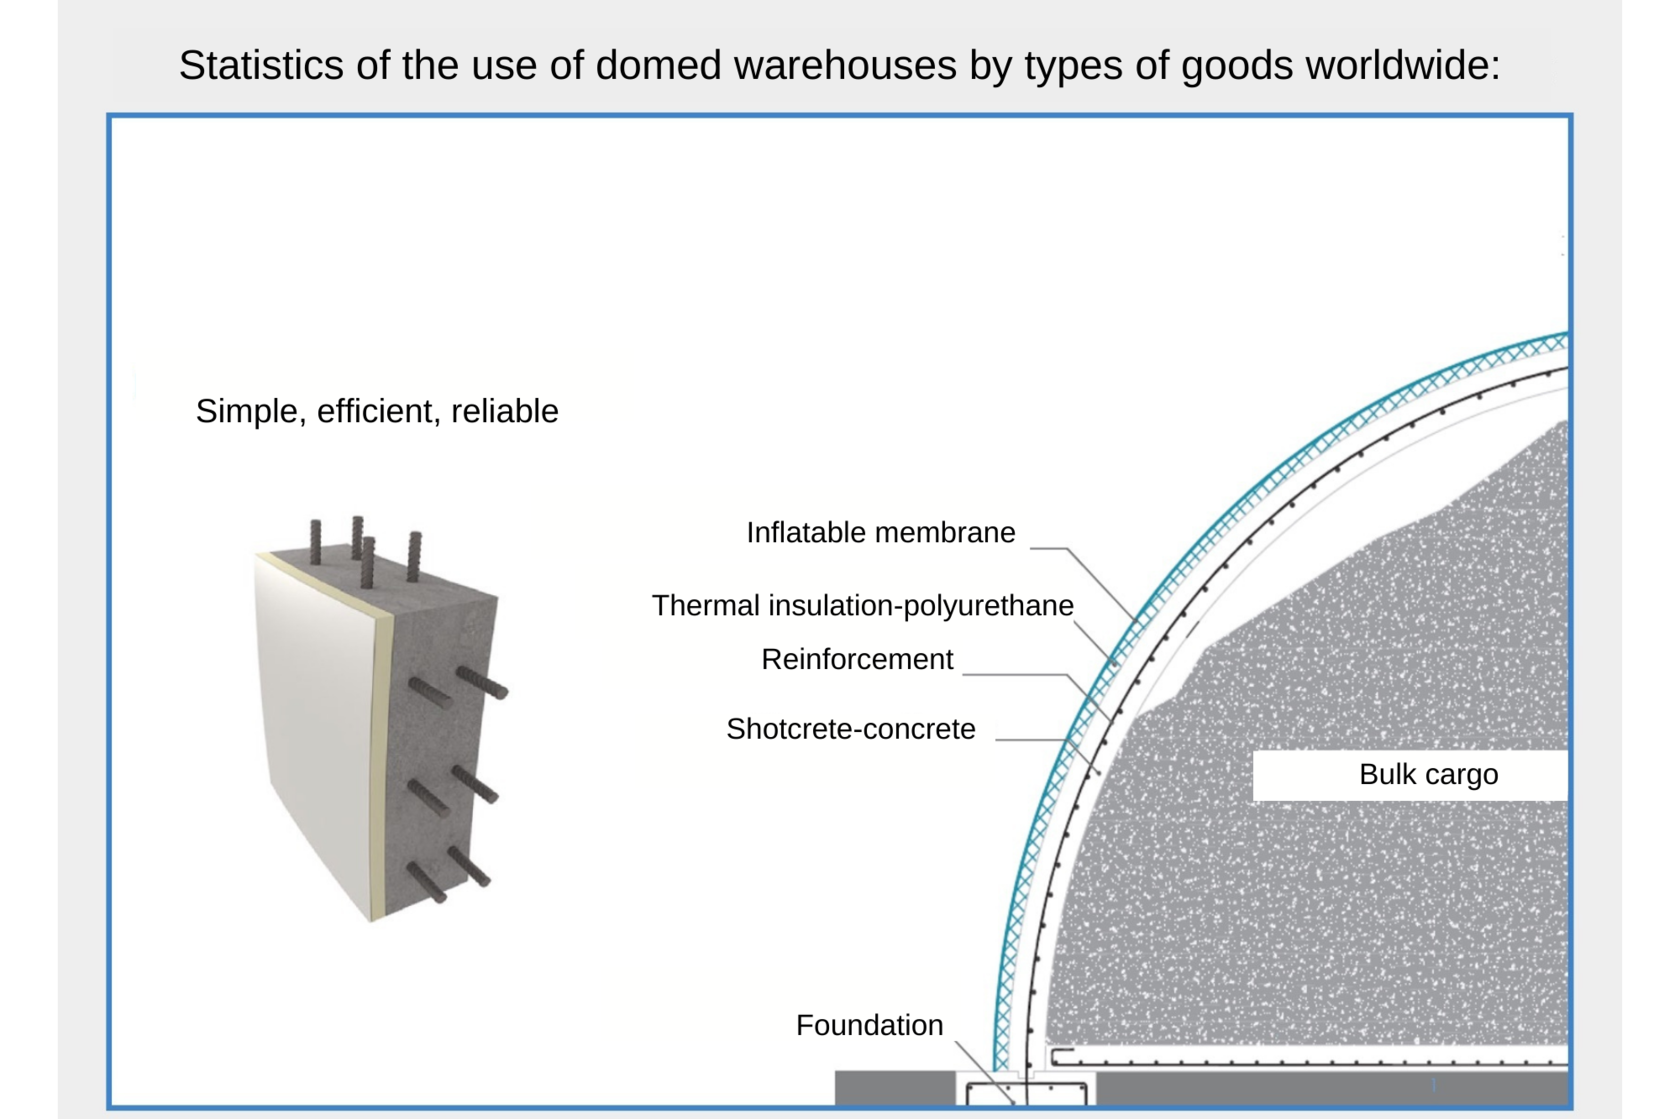
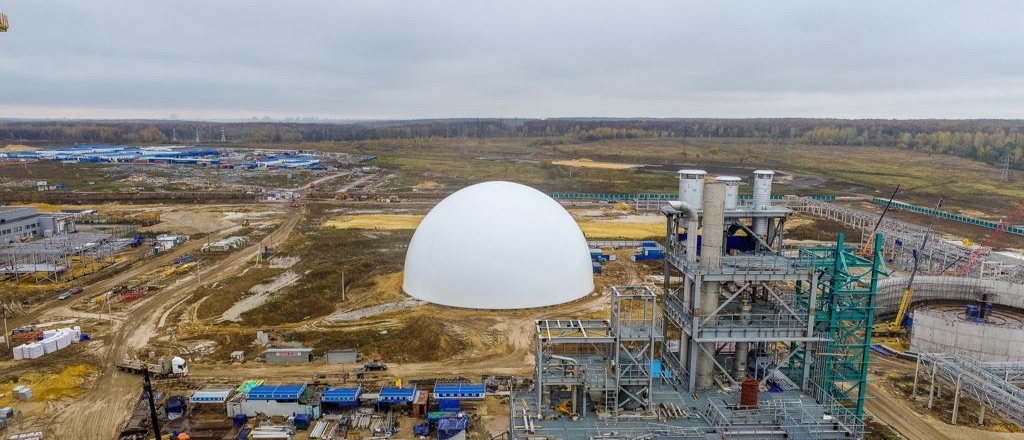
The airform is a tent made of architectural polyester-vinyl reinforced fabric Throughout the construction period, the airform is inflated with air to maintain the necessary pressure inside the dome After construction is complete, the airform serves as the external covering of the dome, so the color and quality of the fabric are chosen based on environmental requirements
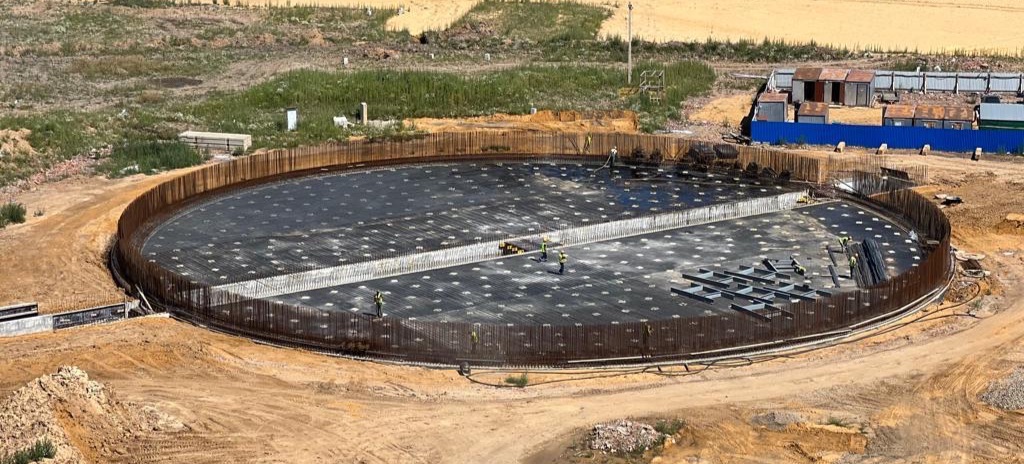
The foundation is designed either as a ring beam or as a round solid slab The foundation is reinforced with ring and radial reinforcement Around the perimeter of the ring, side reinforcement releases are arranged for fastening the airform, and vertical reinforcement releases are arranged for tying the reinforcement of the load-bearing reinforced concrete shell
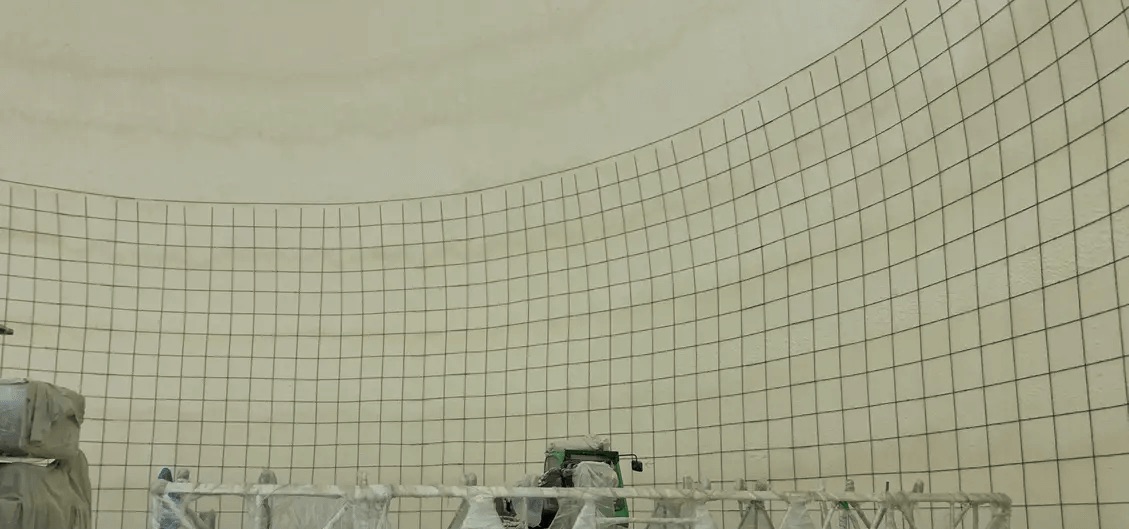
A special 2-component polyurethane mixture is applied to the entire inner surface of the airform After the foam hardens, special brackets-fixators for mounting reinforcement are installed on its surface, and the next polyurethane foam layer is applied The thickness of the thermal insulation layer depends on the purpose of the structure and climatic conditions and generally ranges from 5 to 8 centimeters
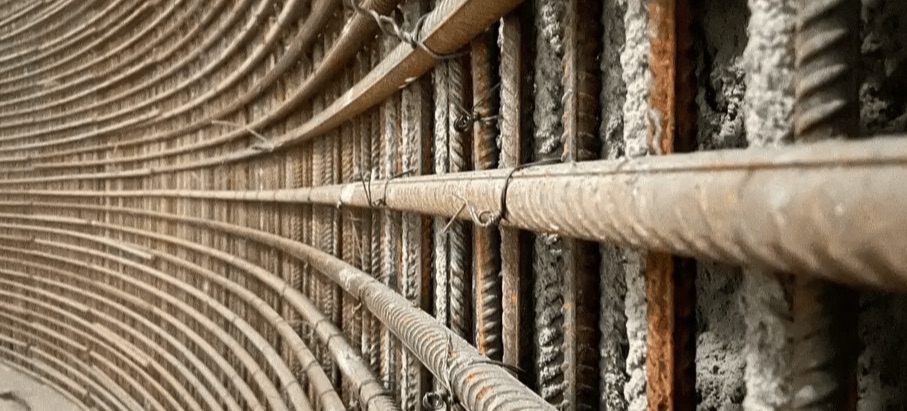
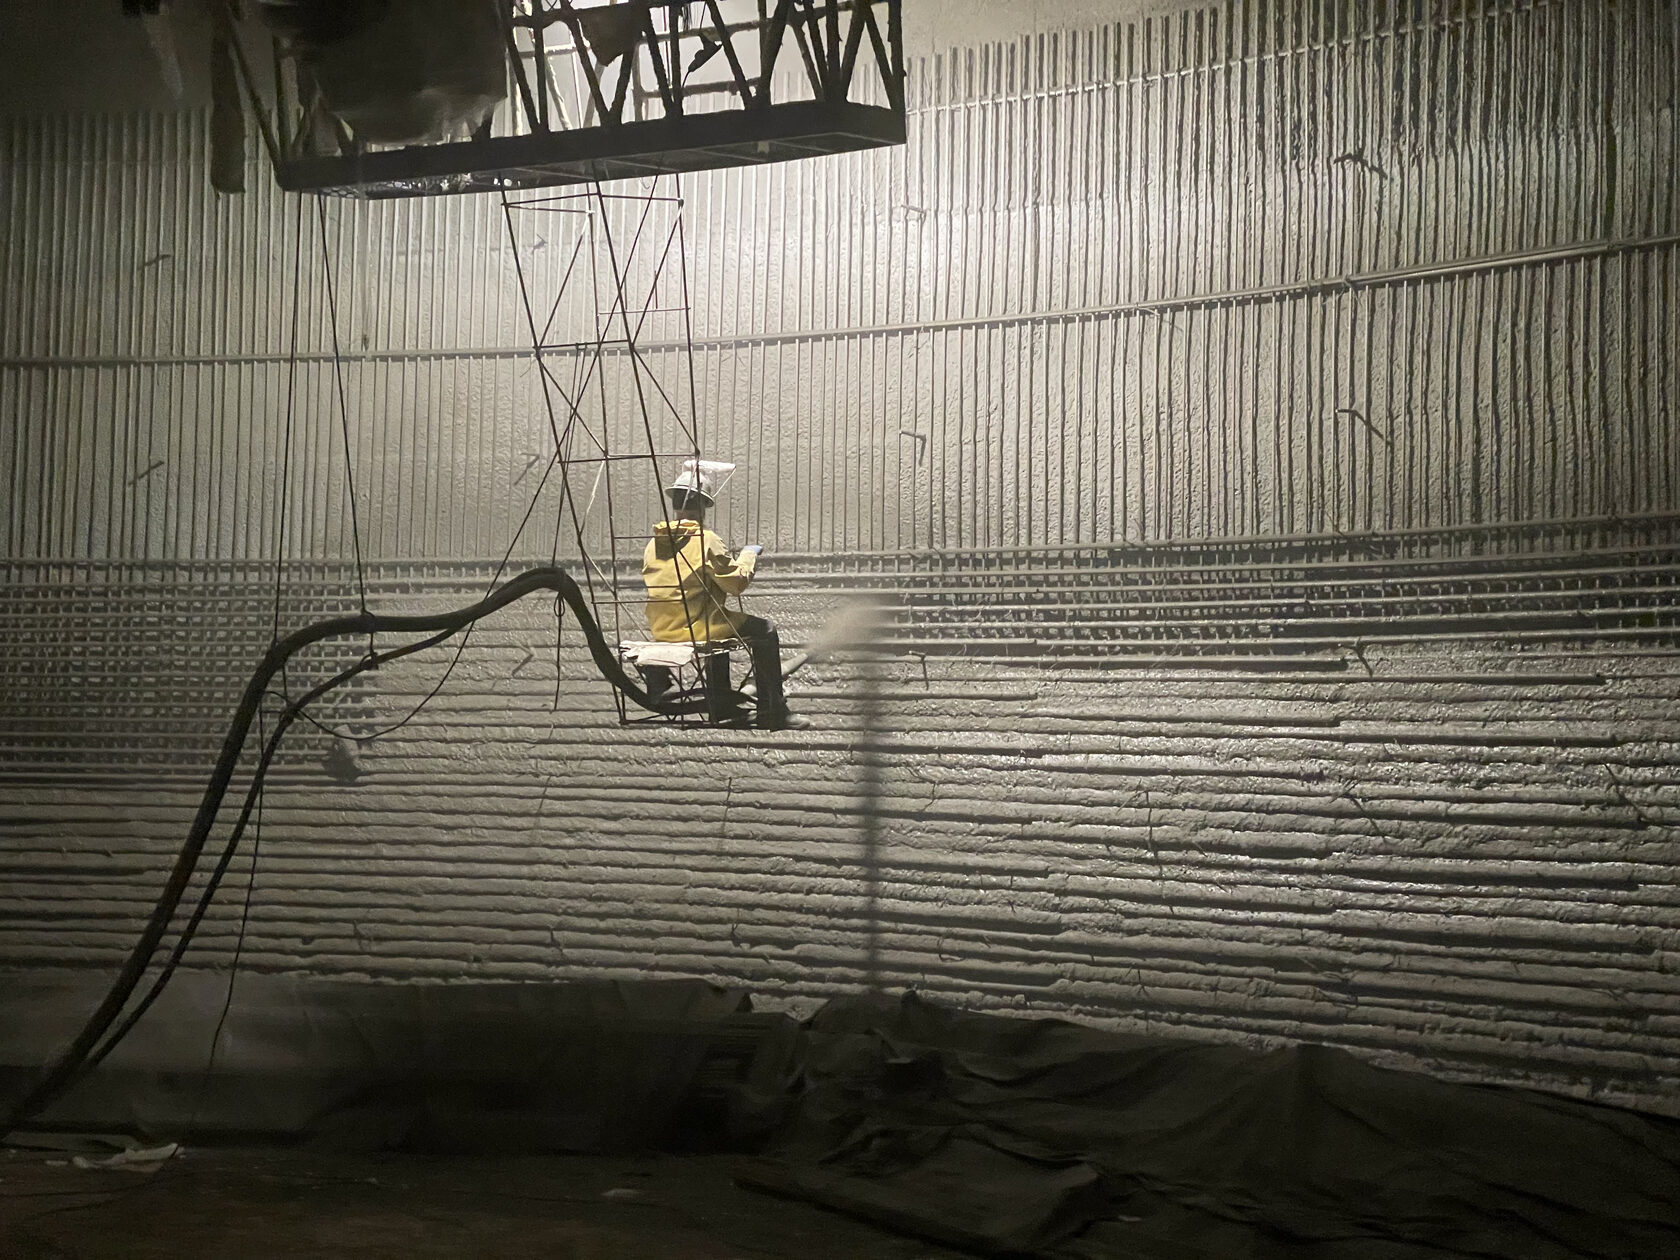
The attachment of the vertical and horizontal mounting reinforcement of the 1st reinforcement level is done to the fixators of the polyurethane layer Then shotcreting of the level is carried out along the entire perimeter of the structure. After the shotcrete sets, the reinforcement of the next level begins, followed by subsequent shotcreting Organizing openings (windows, doors, etc.) in the shell requires additional reinforcement around the perimeter of the openings
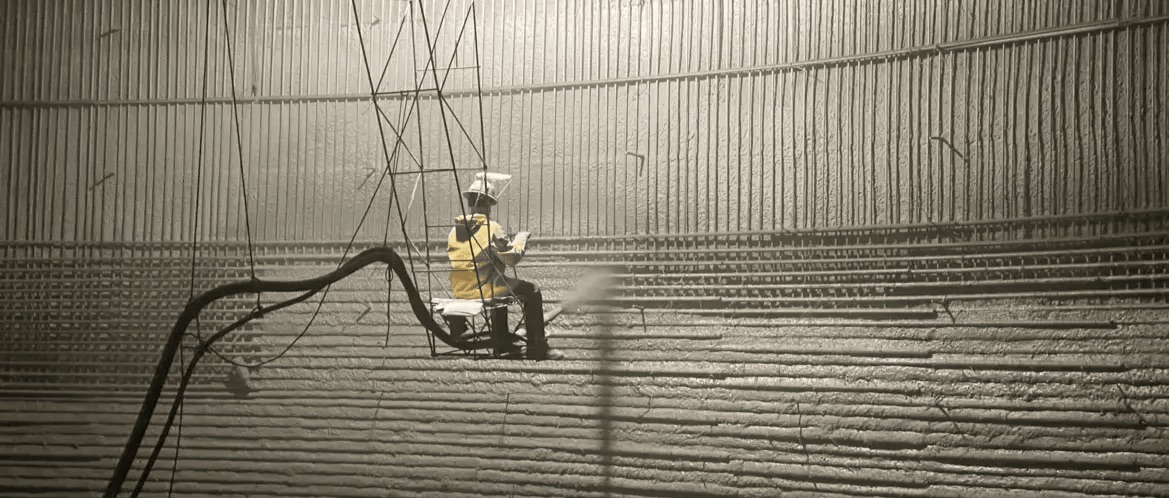
A special cement-sand mixture of a specific particle size is uniformly applied to the steel reinforcement frame After setting and hardening, shotcrete, together with the reinforcement, forms a single high-strength reinforced concrete frame of the structure, capable of withstanding design loads with a large margin of strength and stability The thickness of the concrete layer of the structure varies in height and ranges from 20-60 cm at the bottom to 10-30 cm at the top
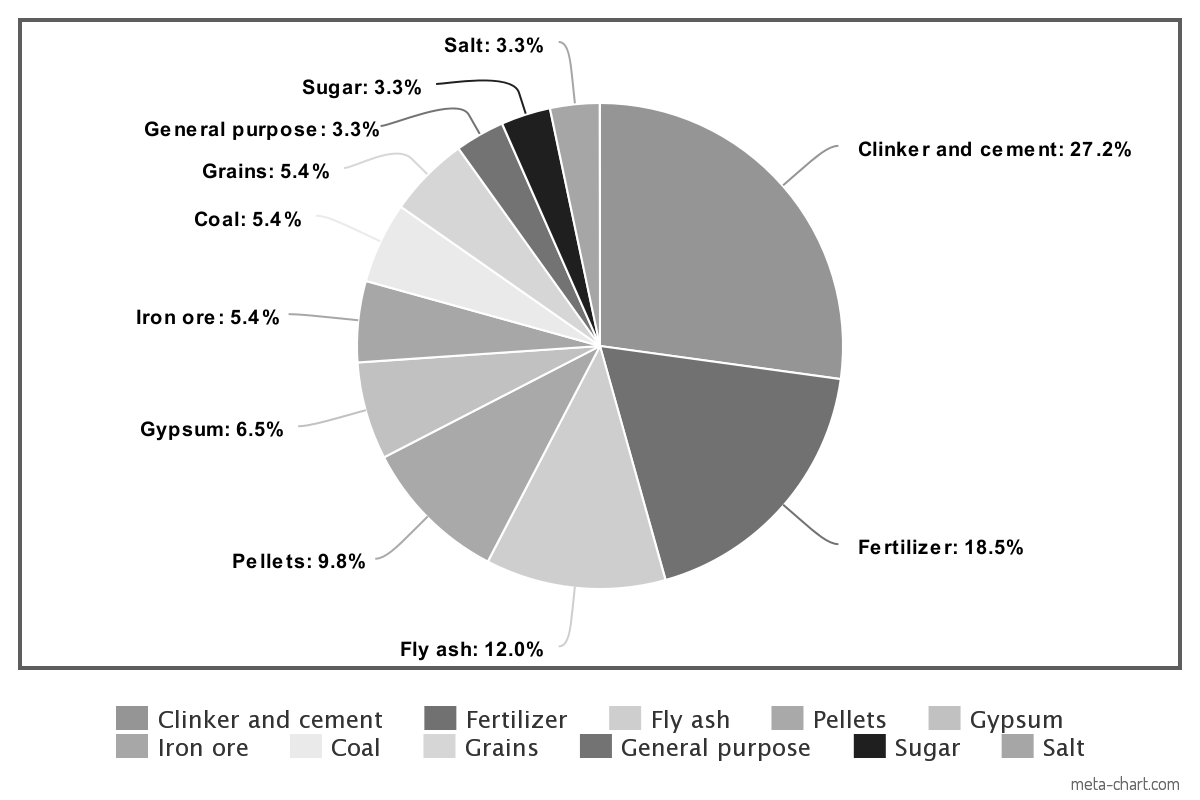
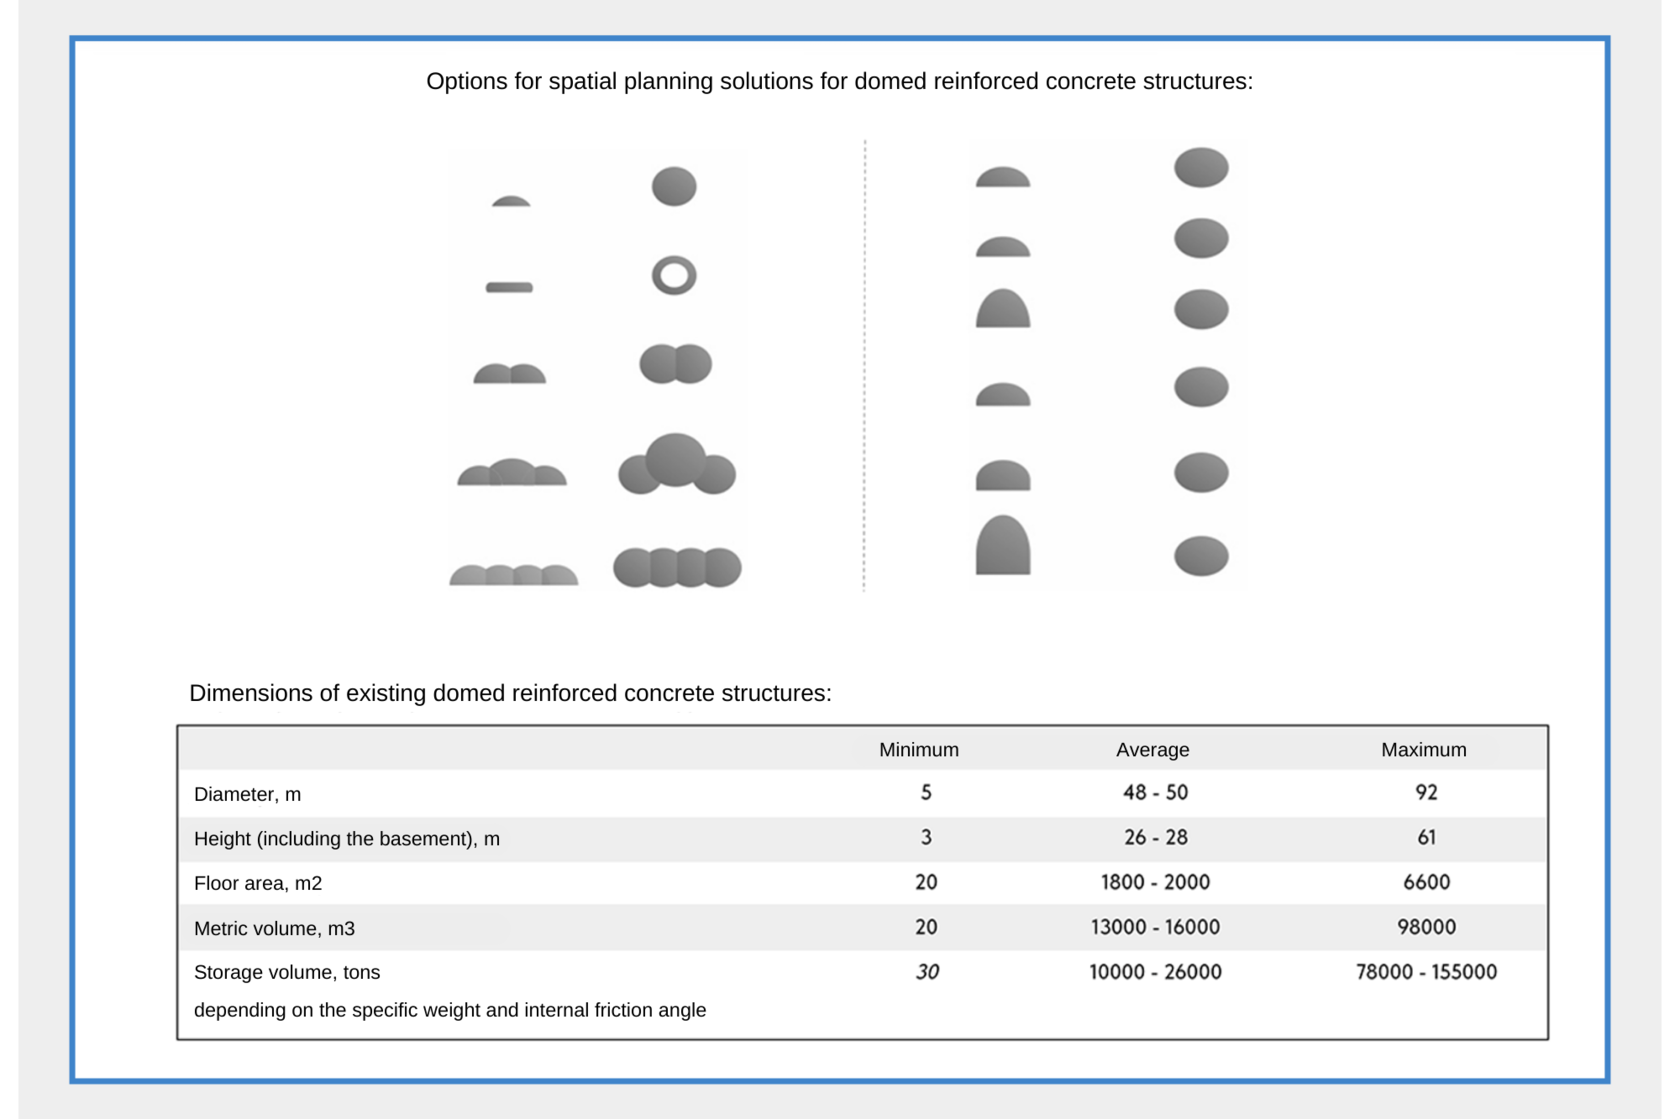
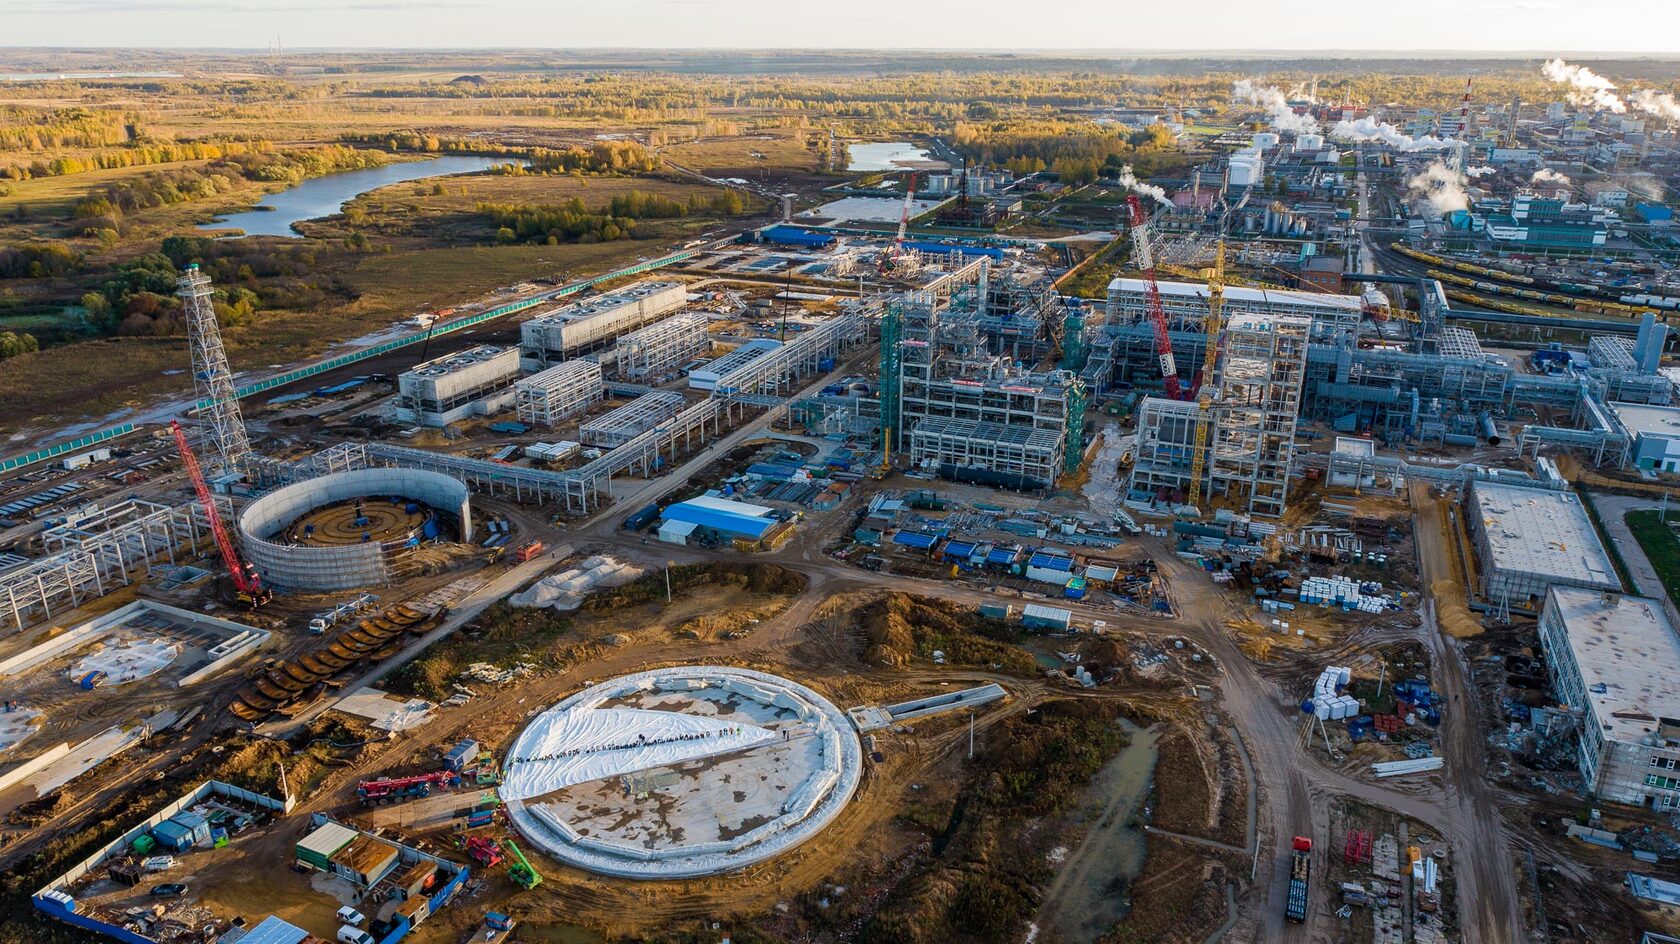
Construction cost is 30% lower than typical warehouse structures For structures <45 m in diameter, the construction period is less than 3 months after the foundation is prepared The construction timelines of foundations generally do not differ from traditional ones and depend on specific geological conditions, construction plans, local road situations, infrastructure availability, etc